
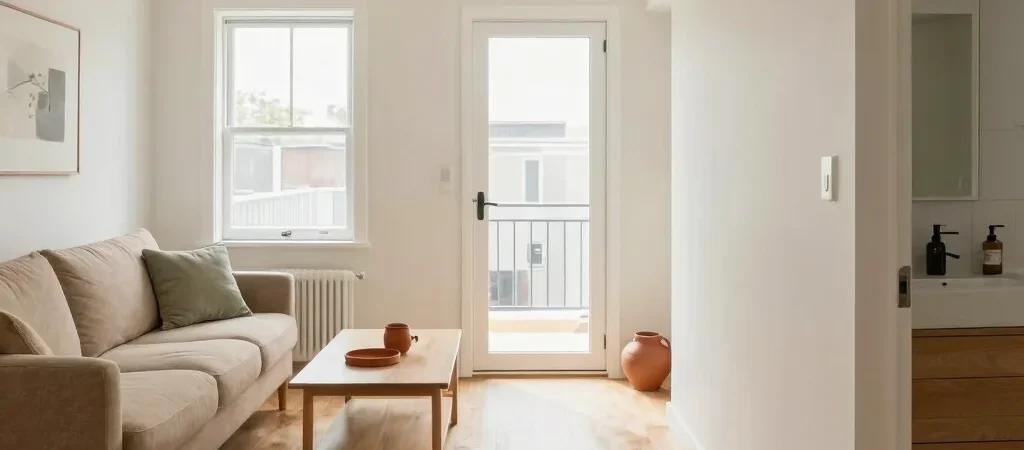
In a small living room, the first thing you notice may not be the size—it may be the awkward path between the door, the sofa, and the window. Before moving everything, watch how you cross the room on an ordinary day. A useful layout makes that route feel natural and lets daylight travel farther.
Start With A Clear Route
Draw the room’s main walking path in your mind, then shift the largest pieces so it stays open. A sofa placed a little closer to one wall can free a direct route, while a chair angled toward it may feel more inviting than another bulky seat.
Try the arrangement before spending money: slide furniture across the floor, and leave it for a day or two. If a rug helps define the seating area, choose a size that lets at least the front legs of the sofa and chairs rest on it.
Choose Lighter Visual Weight
Furniture with visible legs gives more of the floor a clear line of sight, which can make a compact room feel less crowded. A slim side table can also replace a wide coffee table if the center of the room is the tightest point.
Keep the palette quiet where larger surfaces meet: warm white walls, a beige rug, or a soft sage cushion can add character without making every object compete. One terracotta accent—a lamp base or a small artwork—often has more presence than several unrelated colors.
Let Daylight Do More
Avoid placing tall furniture directly in front of the brightest window. If storage has to sit nearby, a low cabinet can keep the light visible while still giving everyday things a home.
Before adding another piece, remove one item that interrupts the route or hides an open corner. The practical test is simple: can you get from the entrance to the seat you use most without sidestepping? If yes, the room is already working harder.